Spaces Without Physical Limits
When walls carry zero structural weight and rain never falls, why build roofs, columns, or courtyards at all? Because architecture is not only shelter for the body—it is scaffolding for memory and conversation.
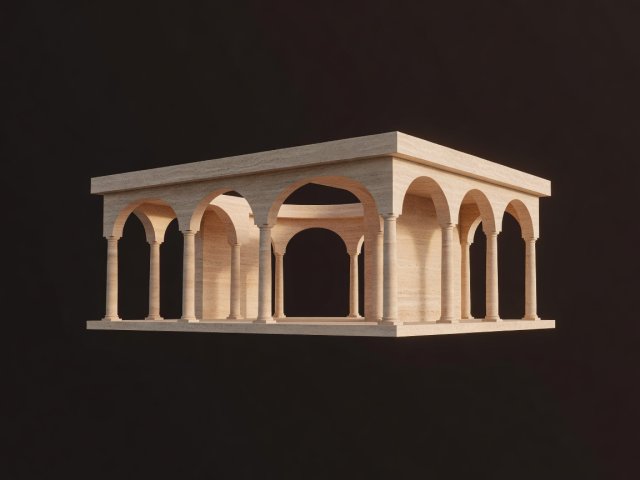
Borrowing From Urban Legibility
In his 1960 urban design classic The Image of the City, planner Kevin Lynch demonstrated that citizens form mental maps of cities through five recurring elements: paths, edges, districts, nodes, and landmarks. Early builders of digital environments often ignored those cues, placing users inside endless floating grids or identical hallways—and wondered why visitors felt disoriented within two minutes.
Thoughtful virtual architects deliberately reintroduce physical grammar without copying physical inconveniences. You do not need fire sprinklers or plumbing risers in a digital exhibition hall, yet you still benefit enormously from an arrival vestibule (a quiet decompression threshold where lighting and audio orient you), a central landmark visible from every side gallery, and distinct material palettes that signal whether a room is meant for focused inspection or group discussion.
What Digital Rooms Can Do That Concrete Cannot
Once human orientation is respected, virtual space unlocks expressive capabilities impossible in brick and mortar:
- Responsive Acoustic Zoning: Two colleagues stepping onto a sunken circular rug inside a busy virtual studio can enter an attenuated sound envelope—hearing the wider room as a gentle murmur while conversing clearly without closing heavy glass doors.
- Scale Shifting on Demand: An industrial design team can stand inside a wristwatch escapement scaled up to cathedral proportions to inspect gear-tooth tolerances, then shrink it back onto a tabletop in a single gesture.
- Personalised Accessibility Layers: Two visitors standing in the exact same virtual museum room can experience tailored lighting contrast, localized signage, or simplified geometry simultaneously without altering the other person's view.
How Virtual Environments Are Built and Shared
Behind every calm, soft-lit virtual room sits a structured hierarchy of meshes, physically based materials, light probes, and collision boundaries known as a scene graph.
Geometry & Topology
Polygonal meshes, subdivision surfaces, or micropolygon systems like Unreal Engine's Nanite define silhouettes while streaming only visible detail.
Physically Based Materials
Roughness, metallic, and normal maps calculate how brushed bronze, linen, or unglazed terracotta scatter light accurately under any lamp angle.
Global Illumination
Baked lightmaps or real-time radiance cascades compute warm indirect bounce—such as sunlight hitting a cedar floor and tinting a plaster wall.
Interchange Standards
OpenUSD (stewarded by the Alliance for OpenUSD) and Khronos glTF package geometry, lighting, and metadata for portable delivery.
Restraint Is the Secret to Atmosphere
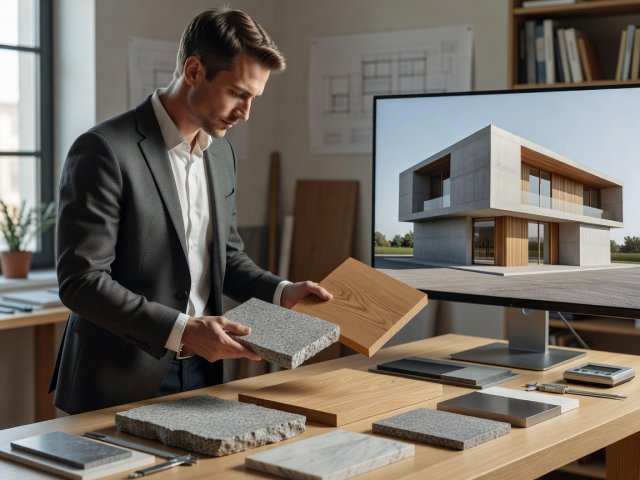
Because polygons have no material invoice, novice digital builders frequently overcrowd rooms with glowing trims, mirror floors, and cavernous ceilings. Veteran environment artists work like theatrical lighting designers: they simplify silhouettes, anchor floors with matte tactile warmth, and leave generous quiet areas so the visitor's eye knows immediately where to rest.